
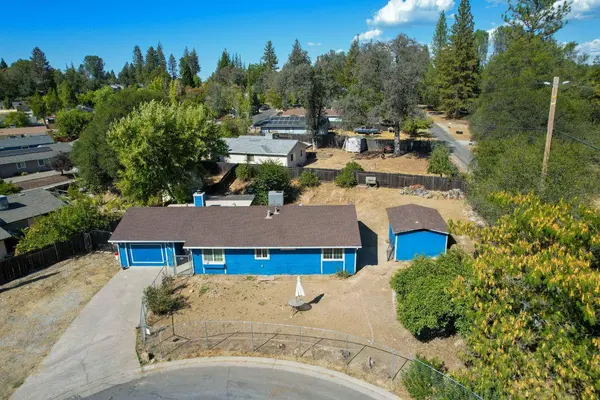
551 Ascella DR
Diamond Springs, CA 95619
- 3 Beds
- 2 Baths Full Baths: 1
- 1,102 SqFt
- 10,890 Lot Size
- 1988 Year Built
VIRTUAL TOUR
GALLERY

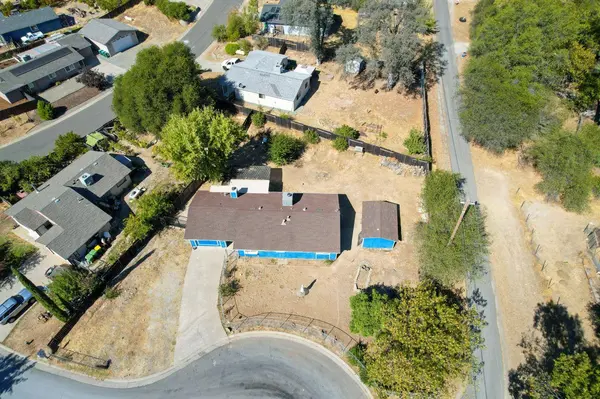
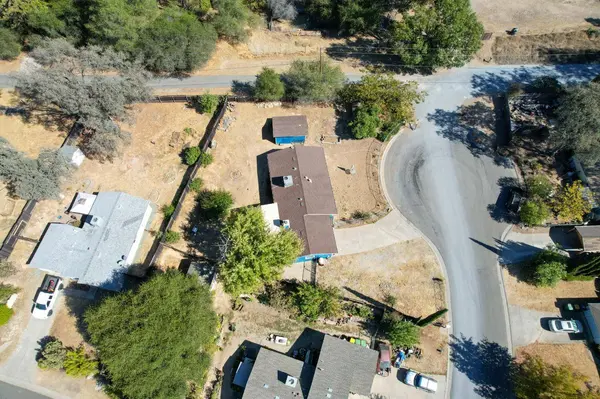
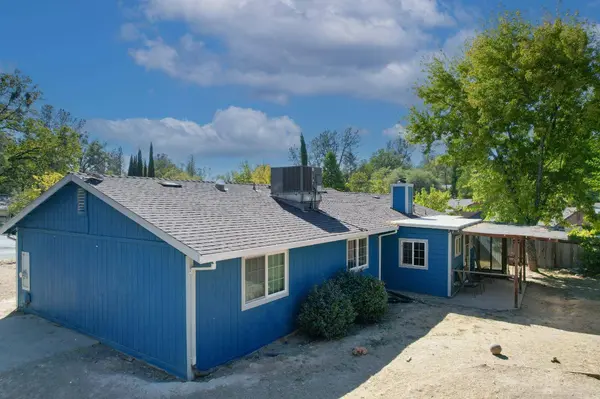
PROPERTY DETAIL
Key Details
Property Type Single Family Home
Sub Type Single Family Residence
Listing Status Active
Purchase Type For Sale
Square Footage 1, 102 sqft
Price per Sqft $394
Subdivision Deer Park Estates
MLS Listing ID 226124683
Bedrooms 3
Full Baths 1
HOA Y/N No
Year Built 1988
Lot Size 10,890 Sqft
Acres 0.25
Property Sub-Type Single Family Residence
Source MLS Metrolist
Location
State CA
County El Dorado
Area 12702
Direction Patterson to Ascella to end of cul de sac.
Rooms
Basement None
Guest Accommodations No
Living Room Other
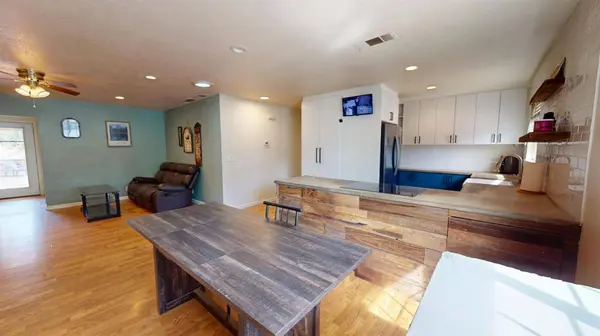
Dining Room Dining/Living Combo
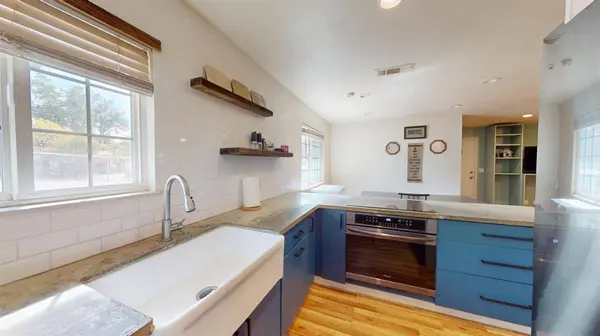
Kitchen Concrete Counter
Building
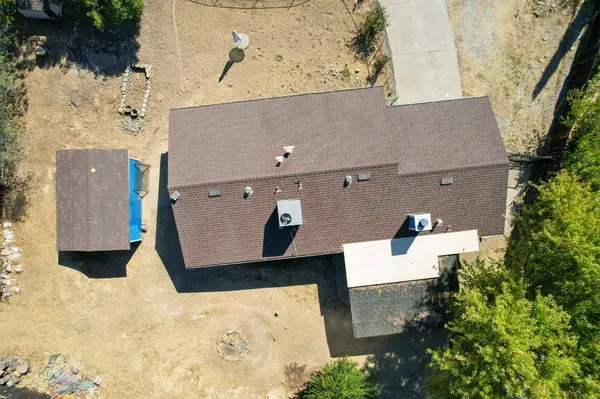
Lot Description Corner, Cul-De-Sac
Story 1
Foundation Slab
Sewer Public Sewer
Water Public
Interior
Heating Central, Wood Stove
Cooling Central
Flooring Laminate
Fireplaces Number 1
Fireplaces Type Living Room, Wood Burning
Appliance Built-In Electric Oven, Dishwasher, Disposal, Electric Cook Top
Laundry Inside Area, Other, Inside Room
Exterior
Parking Features Garage Facing Front
Garage Spaces 2.0
Fence Back Yard, Chain Link, Front Yard
Utilities Available Electric
Roof Type Composition
Private Pool No
Schools
Elementary Schools Mother Lode
Middle Schools Mother Lode
High Schools El Dorado Union High
School District El Dorado
Others
Senior Community No
Tax ID 331-553-001
Special Listing Condition None
Virtual Tour https://my.matterport.com/show/?m=6tMvBoBGP3s
SIMILAR HOMES FOR SALE
Check for similar Single Family Homes at price around $435,000 in Diamond Springs,CA

Pending
$349,900
3057 Courtside DR, Diamond Springs, CA 95619
Listed by Visionary Realty Group4 Beds 3 Baths 1,340 SqFt
Active
$499,000
652 Cappella DR, Diamond Springs, CA 95619
Listed by Golden Oak Properties4 Beds 2 Baths 1,424 SqFt
new
$475,000
4589 Volo Mine DR, Diamond Springs, CA 95619
Listed by Zeller Real Estate4 Beds 2 Baths 1,360 SqFt
CONTACT